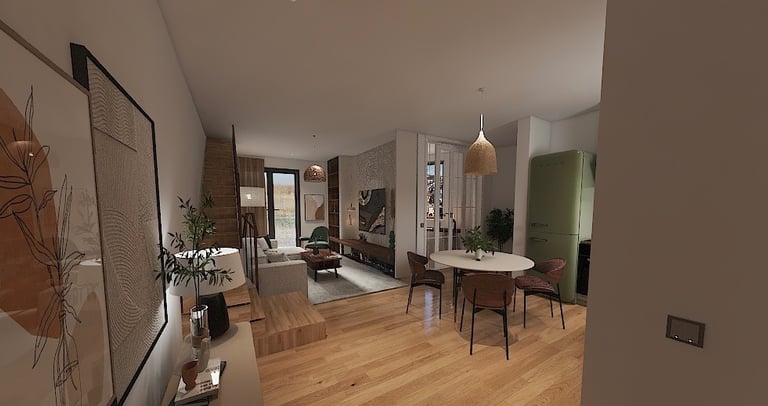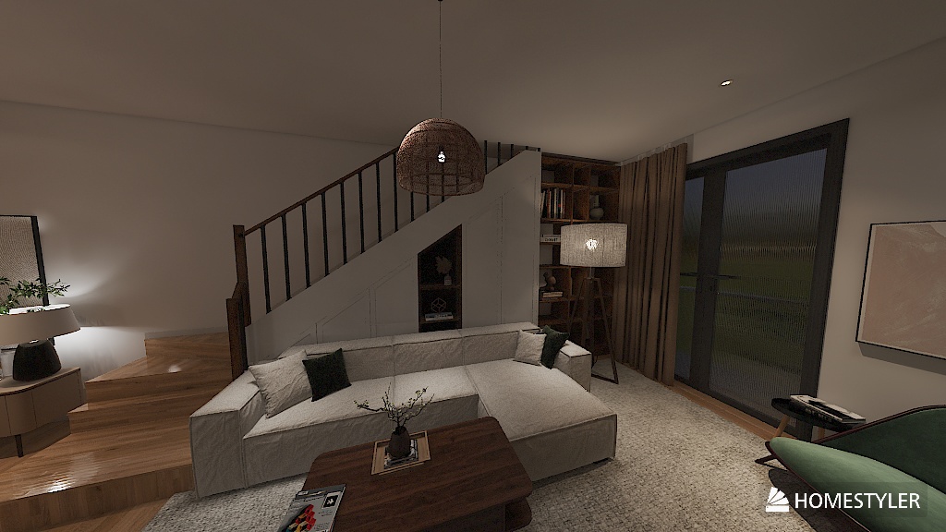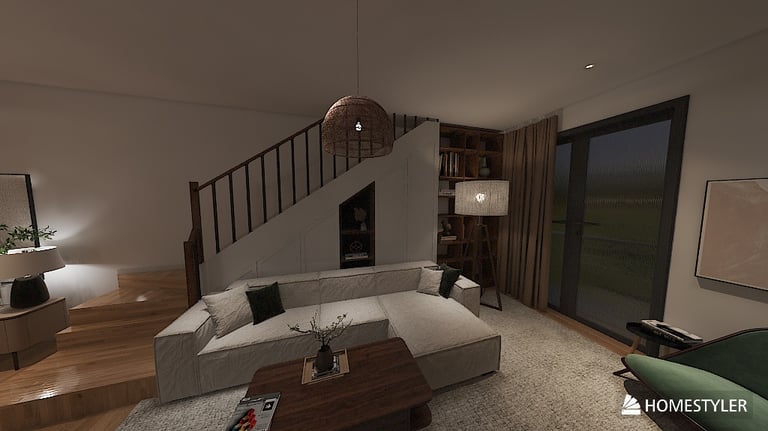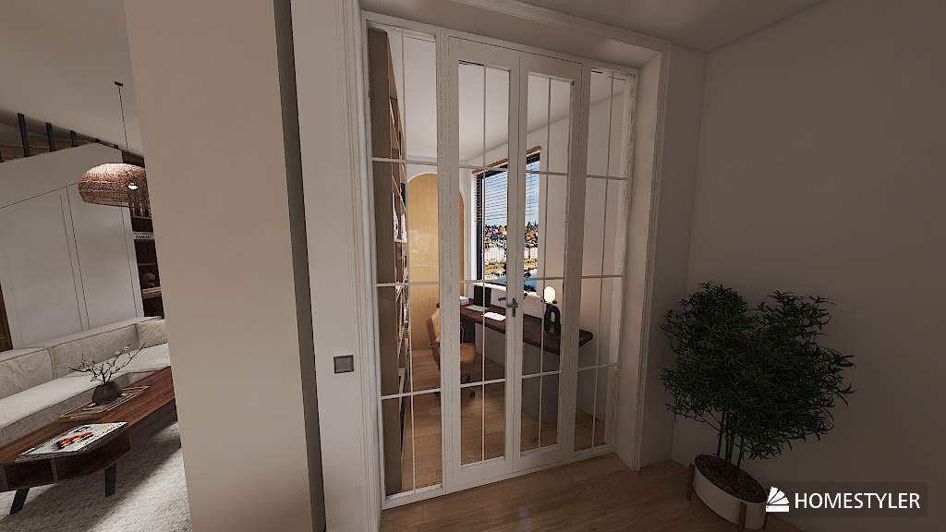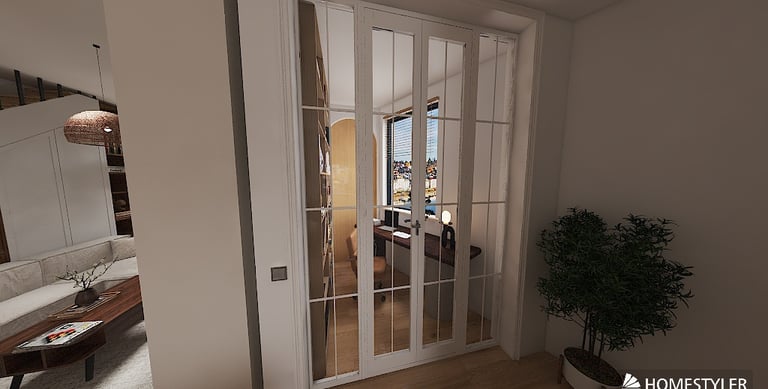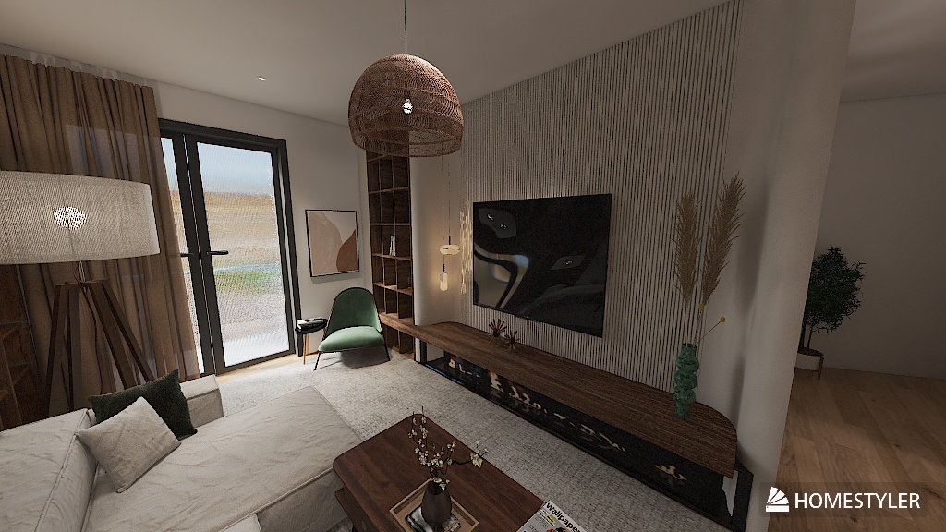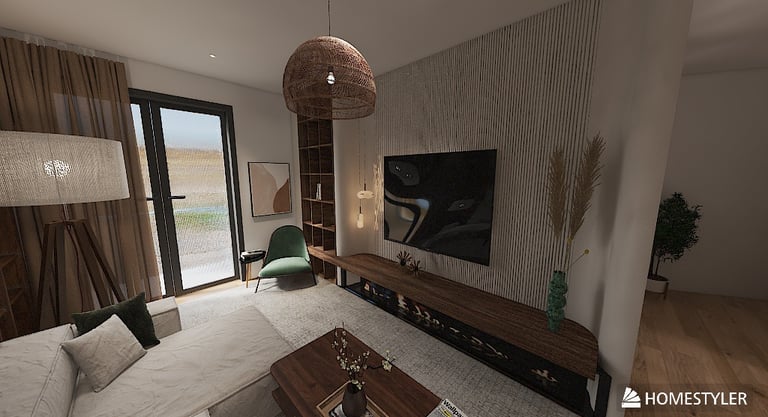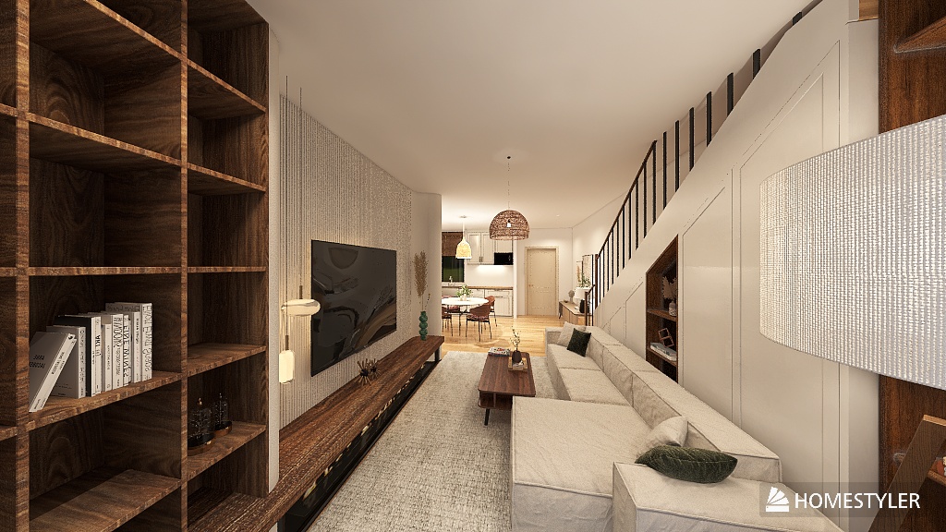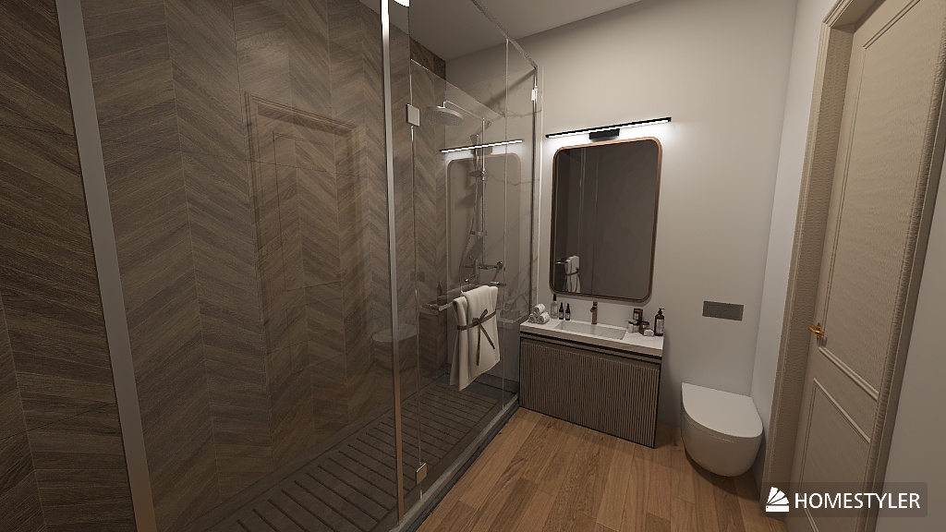


Japandi-Style Loft
Full renovation of a loft. The original layout was highly compartmentalised, with a kitchen, living room and a small bedroom with a bathroom. On the upper floor, there was a bedroom with an en-suite bathroom. The proposal was to open up the space, connecting the living areas. We decided to make the bedroom smaller, creating a home office and allowing us to move the bathroom outwards to make it more accessible.
Sergio Soler